





4 Beds
3 Baths
3,029 SqFt
4 Beds
3 Baths
3,029 SqFt
Key Details
Property Type Single Family Home
Sub Type Single Family Residence
Listing Status Active
Purchase Type For Sale
Square Footage 3,029 sqft
Price per Sqft $194
Subdivision Keystone Pointe Ph 3
MLS Listing ID O6450110
Bedrooms 4
Full Baths 3
Construction Status Completed
HOA Fees $225/qua
HOA Y/N Yes
Annual Recurring Fee 900.0
Year Built 2006
Annual Tax Amount $6,254
Lot Size 10,018 Sqft
Acres 0.23
Lot Dimensions 80x125
Property Sub-Type Single Family Residence
Source Stellar MLS
Property Description
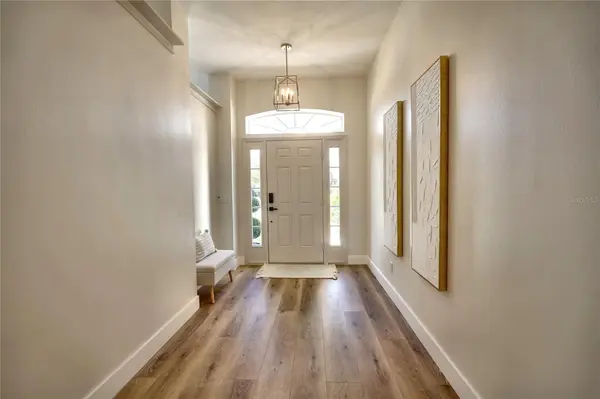
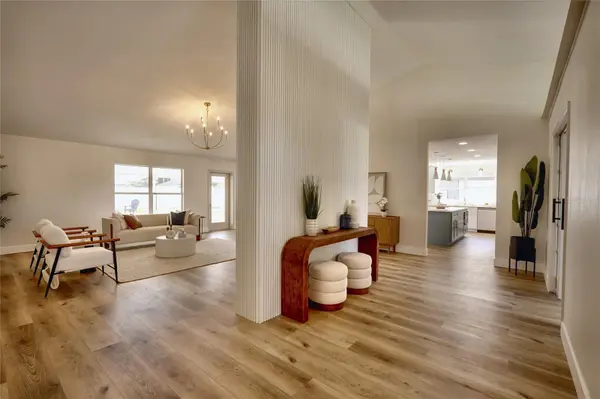
THE HOME. Just over 3,000 square feet on one level, with 4 bedrooms and 3 full baths, concrete block construction and a fenced 10,000 sq ft lot. Fresh white stucco, a navy front door with sidelights and an arched transom, and new landscaping set the tone at the curb. Inside, wide-plank wood-look flooring runs throughout, and the vaulted living area is anchored by a fluted feature wall with a linear electric fireplace, flowing into the dining area and kitchen.
THE KITCHEN. White shaker cabinetry, a blue center island with breakfast-bar seating and a built-in microwave drawer, quartz counters with a full-height slab backsplash, brass hardware and pendants, floating shelves and a chimney range hood.
PRIMARY SUITE. A tray ceiling and a spa-style bath with a freestanding soaking tub, a frameless glass walk-in shower with a rain head and marble-look tile, herringbone tile floors and a navy double vanity.
THE REST OF THE HOUSE. Each secondary bath has its own look, one in deep teal tile with matte black fixtures, the other in soft handmade-style tile with brushed gold. The front bedroom, with French doors and an arched window, makes an ideal home office.
OUTSIDE. A covered, screened lanai spans the back of the house and opens to the resurfaced pool, a wide sun deck and a big grassy yard enclosed by a 6-foot white vinyl privacy fence, with plenty of room for a fire-pit seating area. A 2-car garage completes the package.
LOCATION. Non-gated, with sidewalks, a neighborhood park and a low HOA, just off Old Canoe Creek Road. Florida's Turnpike is minutes away for an easy drive to Lake Nona, Medical City and Orlando, with downtown St. Cloud's lakefront, Royal St. Cloud Golf Links, Orlando Health St. Cloud Hospital and shopping along US-192 close by.
Take the 3D tour, then come see it in person.
Location
State FL
County Osceola
Community Keystone Pointe Ph 3
Area 34772 - St Cloud (Narcoossee Road)
Zoning SR1B
Rooms
Other Rooms Family Room, Formal Living Room Separate
Interior
Interior Features Built-in Features, Ceiling Fans(s), Eat-in Kitchen, Open Floorplan, Split Bedroom, Thermostat, Walk-In Closet(s)
Heating Central
Cooling Central Air
Flooring Tile, Vinyl
Furnishings Unfurnished
Fireplace false
Appliance Dishwasher, Disposal, Dryer, Electric Water Heater, Microwave, Range, Refrigerator, Washer
Laundry Electric Dryer Hookup, Inside, Laundry Room, Washer Hookup
Exterior
Exterior Feature Rain Gutters
Parking Features Driveway, Garage Door Opener, Oversized
Garage Spaces 2.0
Pool In Ground
Community Features Sidewalks
Utilities Available Electricity Connected
View Y/N No
Water Access No
View City
Roof Type Shingle
Porch Covered, Rear Porch, Screened
Attached Garage true
Exposure East
Garage true
Private Pool Yes
Building
Lot Description City Limits, Landscaped, Sidewalk, Paved
Entry Level One
Foundation Slab
Lot Size Range 0 to less than 1/4
Sewer Public Sewer
Water Public
Structure Type Block,Stucco
New Construction false
Construction Status Completed
Schools
Elementary Schools St Cloud Elem
Middle Schools St. Cloud Middle (6-8)
High Schools Harmony High
Others
Pets Allowed Cats OK, Dogs OK, Yes
Senior Community No
Ownership Fee Simple
Monthly Total Fees $75
Acceptable Financing Cash, Conventional, FHA, VA Loan
Membership Fee Required Required
Listing Terms Cash, Conventional, FHA, VA Loan
Special Listing Condition None
