




3 Beds
3 Baths
2,040 SqFt
3 Beds
3 Baths
2,040 SqFt
Key Details
Property Type Single Family Home
Sub Type Single Family Residence
Listing Status Active
Purchase Type For Sale
Square Footage 2,040 sqft
Price per Sqft $294
Subdivision Waterleigh Ph 1C
MLS Listing ID G5117862
Bedrooms 3
Full Baths 3
HOA Fees $341/mo
HOA Y/N Yes
Annual Recurring Fee 4098.0
Year Built 2017
Annual Tax Amount $6,009
Lot Size 6,534 Sqft
Acres 0.15
Property Sub-Type Single Family Residence
Source Stellar MLS
Property Description
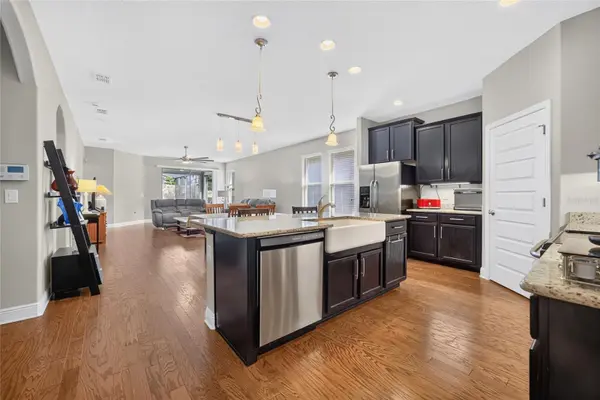
Inside, 2,040 square feet are arranged in an open, split-bedroom floor plan designed for comfortable everyday living. HIGH CEILINGS and engineered HARDWOOD FLOORING carry through the main living areas, where the kitchen, dining and family spaces FLOW EASILY TOGETHER.
The kitchen gives you plenty of room to gather, with STONE COUNTERS, abundant cabinetry, stainless steel appliances, an oversized island with seating and a FARMHOUSE-STYLE SINK.
The PRIMARY SUITE is PRIVATELY POSITIONED with a tray ceiling, walk-in closet and spacious ensuite bath featuring DUAL VANITIES and an oversized walk-in shower. Two additional bedrooms and TWO MORE FULL BATHS create flexibility for family, overnight guests, work-from-home space—or a little of each.
But Florida living is supposed to happen outdoors, too. Step through the sliders to a COVERED LANAI and fully SCREENED POOL AREA, where a HEATED SALTWATER POOL AND SPA, generous deck and room to LOUNGE turn the backyard into your own PRIVATE RETREAT.
And when you feel like leaving home, WATERLEIGH brings the RESORT LIFESTYLE with a clubhouse, community POOL, fitness center, DOG PARK, playground, sidewalks, and access to LAKE HICKORY NUT with FISHING opportunities and a community pier.
BEST OF ALL? YOUR INDIVIDUAL LAWN CARE IS INCLUDED. Less weekend yard work. More pool time. More Disney time. More time to enjoy living in one of Central Florida's most sought-after newer communities.
Shopping, dining, entertainment and major roadways are nearby—and WALT DISNEY WORLD is just 5.8 miles from your front door.
PRIVATE POOL. SPA. 3-CAR GARAGE. LAWN CARE INCLUDED. SINGLE-STORY LIVING. THIS is the Florida lifestyle you came for.
Location
State FL
County Orange
Community Waterleigh Ph 1C
Area 34787 - Winter Garden/Oakland
Zoning P-D
Rooms
Other Rooms Family Room, Inside Utility
Interior
Interior Features Ceiling Fans(s), Open Floorplan, Primary Bedroom Main Floor, Split Bedroom, Stone Counters, Thermostat, Tray Ceiling(s), Walk-In Closet(s)
Heating Electric
Cooling Central Air
Flooring Carpet, Ceramic Tile, Hardwood
Furnishings Unfurnished
Fireplace false
Appliance Convection Oven, Cooktop, Dishwasher, Disposal, Electric Water Heater, Exhaust Fan, Microwave, Range Hood, Refrigerator, Water Softener
Laundry Electric Dryer Hookup, Inside, Washer Hookup
Exterior
Exterior Feature Sidewalk
Parking Features Garage Door Opener, Ground Level, Oversized, Tandem
Garage Spaces 3.0
Pool Gunite, Heated, In Ground, Lighting, Salt Water, Screen Enclosure, Tile
Community Features Clubhouse, Community Mailbox, Dog Park, Fitness Center, Irrigation-Reclaimed Water, Playground, Pool, Sidewalks, Wheelchair Access, Street Lights
Utilities Available BB/HS Internet Available, Cable Available, Cable Connected, Electricity Available, Electricity Connected, Sewer Available, Sewer Connected, Sprinkler Recycled, Underground Utilities, Water Available, Water Connected
Amenities Available Clubhouse, Fence Restrictions, Fitness Center, Lobby Key Required, Park, Playground, Pool
View Y/N No
Water Access No
Roof Type Shingle
Porch Covered, Enclosed, Front Porch, Patio, Rear Porch, Screened
Attached Garage true
Exposure Southeast
Garage true
Private Pool Yes
Building
Lot Description Level, Sidewalk
Entry Level One
Foundation Slab
Lot Size Range 0 to less than 1/4
Builder Name DR Horton
Sewer Public Sewer
Water Public
Architectural Style Florida
Structure Type Block,Stucco
New Construction false
Schools
Elementary Schools Panther Lake Elementary
Middle Schools Water Spring Middle
High Schools Horizon High School
Others
Pets Allowed Cats OK, Dogs OK, Yes
HOA Fee Include Common Area Taxes,Pool,Maintenance Structure,Maintenance Grounds,Management,Recreational Facilities,Trash
Senior Community No
Ownership Fee Simple
Monthly Total Fees $341
Acceptable Financing Cash, Conventional, FHA, VA Loan
Membership Fee Required Required
Listing Terms Cash, Conventional, FHA, VA Loan
Special Listing Condition None
Virtual Tour https://www.propertypanorama.com/instaview/stellar/G5117862
