



3 Beds
2 Baths
1,239 SqFt
3 Beds
2 Baths
1,239 SqFt
Key Details
Property Type Single Family Home
Sub Type Single Family Residence
Listing Status Active
Purchase Type For Sale
Square Footage 1,239 sqft
Price per Sqft $242
Subdivision Kew Gardens
MLS Listing ID L4965081
Bedrooms 3
Full Baths 2
Construction Status Under Construction
HOA Y/N No
Year Built 2026
Annual Tax Amount $1,041
Lot Size 6,969 Sqft
Acres 0.16
Property Sub-Type Single Family Residence
Source Stellar MLS
Property Description
Perfectly positioned in central Lakeland, this 3-bedroom, 2-bath home offers convenient access to both Tampa and Orlando, along with nearby shopping, dining, golf courses, and the beautiful Bonnet Springs Park. Florida's Gulf Coast beaches are also within reach for weekend getaways.
Inside, you'll find a bright, open floor plan designed for comfortable everyday living. The modern kitchen features granite countertops, stainless steel appliances, and stylish finishes, while luxury vinyl plank flooring flows throughout the entire home. Both bathrooms feature coordinating granite countertops, and the interior laundry room offers additional storage and flexible space.
Everything is NEW, with none of the HOA headaches! Whether you're purchasing your first home, downsizing, or simply looking for modern living without community restrictions, this is an opportunity to enjoy new construction in a convenient and established location.
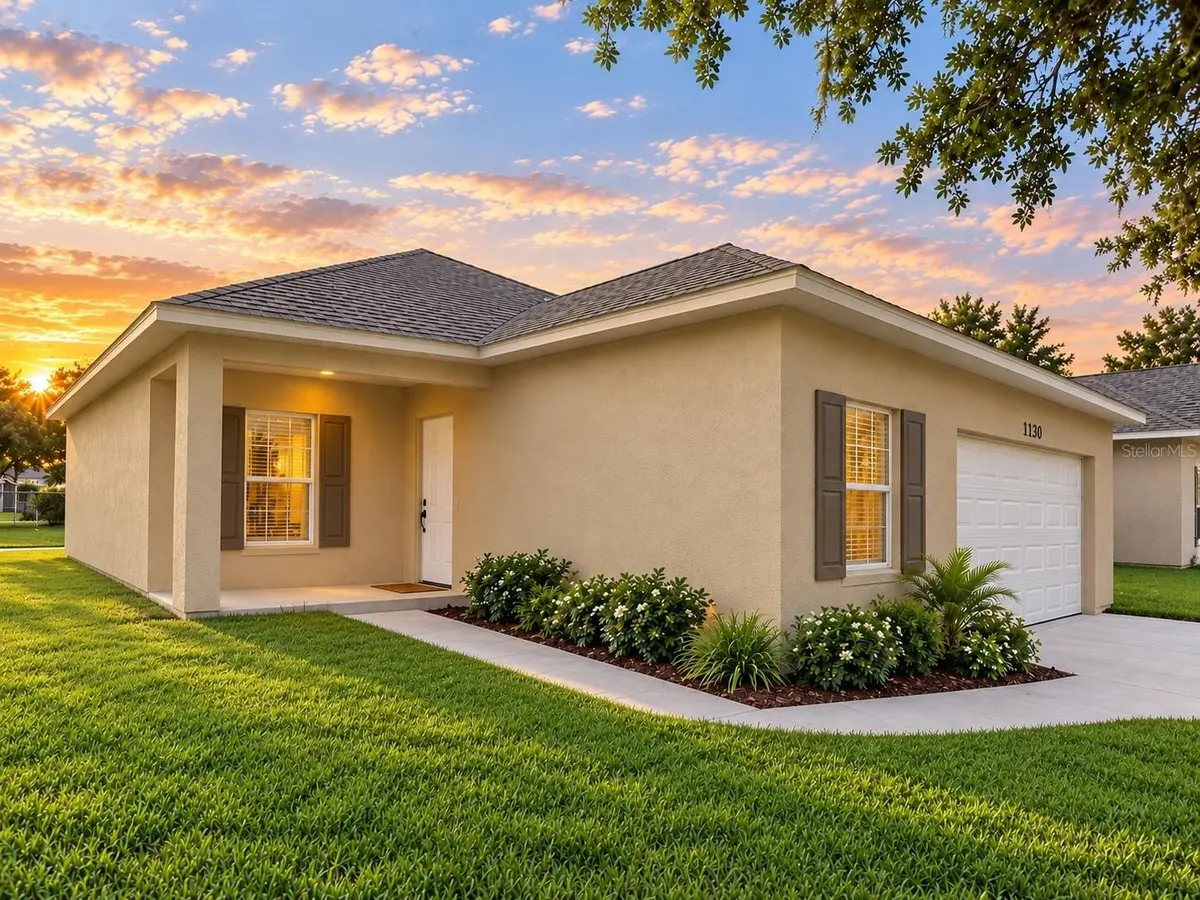
Under construction (interior and exterior of house is complete, driveway, walkway, sod, and landscaping will be completed once city water hookuo is completed). Some photos are virtually staged.
Location
State FL
County Polk
Community Kew Gardens
Area 33815 - Lakeland
Interior
Interior Features High Ceilings, Kitchen/Family Room Combo, Living Room/Dining Room Combo, Open Floorplan, Stone Counters, Thermostat, Walk-In Closet(s)
Heating Central
Cooling Central Air
Flooring Luxury Vinyl
Furnishings Unfurnished
Fireplace false
Appliance Dishwasher, Disposal, Electric Water Heater, Microwave, Range, Refrigerator
Laundry Electric Dryer Hookup, Inside, Laundry Room, Washer Hookup
Exterior
Exterior Feature Lighting, Private Mailbox
Garage Spaces 1.0
Community Features Street Lights
Utilities Available Electricity Available, Water Available
View Y/N No
Water Access No
Roof Type Shingle
Attached Garage true
Exposure North
Garage true
Private Pool No
Building
Entry Level One
Foundation Concrete Perimeter
Lot Size Range 0 to less than 1/4
Builder Name PCI/TBC
Sewer Public Sewer
Water Public
Level or Stories One
Structure Type Block
New Construction true
Construction Status Under Construction
Others
Senior Community No
Ownership Fee Simple
Acceptable Financing Cash, Conventional, FHA, VA Loan
Listing Terms Cash, Conventional, FHA, VA Loan
Special Listing Condition None
Virtual Tour https://www.propertypanorama.com/instaview/stellar/L4965081
