

4224 BOKEELIA LOOP, Clermont, FL 34711
4224 BOKEELIA LOOP, Clermont, FL 34711,Video Tour
4224 BOKEELIA LOOP, Clermont, FL 34711
REQUEST A TOUR If you would like to see this home without being there in person, select the "Virtual Tour" option and your agent will contact you to discuss available opportunities.
In-PersonVirtual Tour
$ 435,000
Est. payment | /mo

3 Beds

2 Baths

2,102 SqFt


$ 435,000
Est. payment | /mo

3 Beds

2 Baths

2,102 SqFt

Key Details

Property Type Single Family Home

Sub Type Single Family Residence

Listing Status Active

Purchase Type For Sale

Square Footage 2,102 sqft

Price per Sqft $206

Subdivision Hartwood Pines

MLS Listing ID G5117793

Bedrooms 3

Full Baths 2

HOA Fees $275/qua

HOA Y/N Yes

Annual Recurring Fee 1100.0

Year Built 2005

Annual Tax Amount $1,604

Lot Size 10,890 Sqft

Acres 0.25

Property Sub-Type Single Family Residence

Source Stellar MLS

Property Description

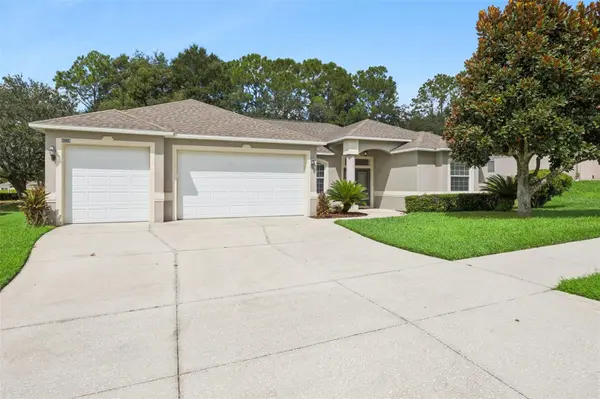
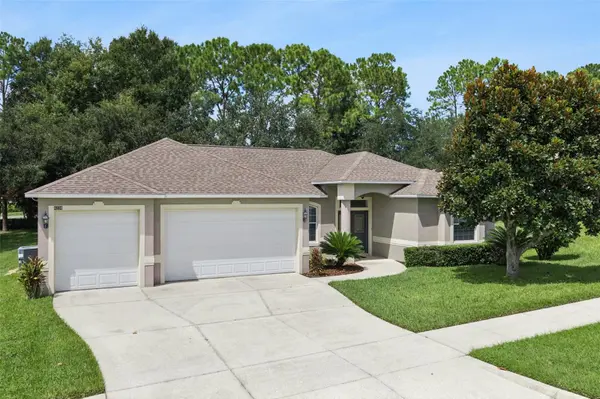
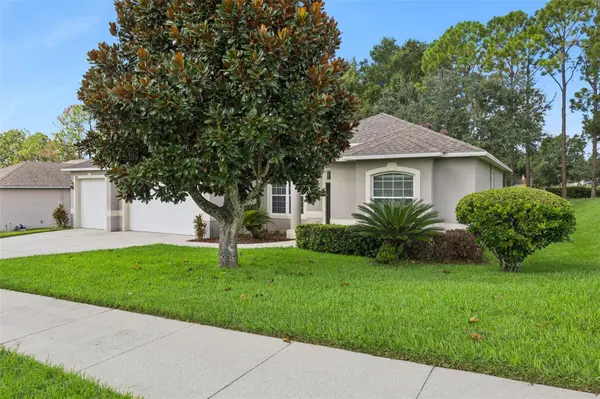
Virtually Staged. Welcome to an exceptional opportunity in the sought-after Hartwood Pines community of Clermont. This beautifully refreshed 3-bedroom, 2-bath residence offers approximately 2,102 square feet of comfortable, thoughtfully designed living space on an expansive quarter-acre lot. From the moment you arrive, the home's fresh & neutral (2025) interior & exterior paint creates a clean first impression. Inside, updated wood flooring throughout the bedrooms adds warmth & character, while ceramic tile in the kitchen & bathrooms provides both style & durability. The kitchen is finished with brand-new stainless steel appliances, creating a polished & functional space ideal for everyday living & entertaining. A 2021 roof provides an additional layer of confidence for the next owner. Step outside & discover one of the home's standout features—a generously sized quarter-acre backyard offering exceptional space for outdoor entertaining, relaxing, gardening, or creating your own private retreat. Located in the established Hartwood Pines community, a small neighborhood of approximately 50 homes in Clermont, this neighborhood is a local gem with not many homes on the market. Conveniently located to all that Clermont offers with shopping & entertainment. Ideally situated near Imagine Charter School & Windy Hill Middle, this home offers the perfect blend of modern updates, generous living space, privacy, & convenient Clermont living. Move-in ready & beautifully refreshed, this Hartwood Pines residence is an inviting opportunity to enjoy a refined home in an established community. HVAC 2019, Roof 2021, Water heater 2019. Washer/Dryer 2026.

Location

State FL

County Lake

Community Hartwood Pines

Area 34711 - Clermont

Zoning R-1

Rooms

Other Rooms Family Room, Formal Dining Room Separate, Inside Utility

Interior

Interior Features Cathedral Ceiling(s), Ceiling Fans(s), Eat-in Kitchen, High Ceilings, Living Room/Dining Room Combo, Open Floorplan, Solid Wood Cabinets, Split Bedroom, Stone Counters, Thermostat, Walk-In Closet(s), Window Treatments

Heating Central

Cooling Central Air

Flooring Ceramic Tile, Wood

Furnishings Unfurnished

Fireplace false

Appliance Dishwasher, Disposal, Dryer, Electric Water Heater, Microwave, Range, Refrigerator, Washer

Laundry Laundry Room

Exterior

Exterior Feature Private Mailbox, Rain Gutters, Sidewalk

Parking Features Driveway, Garage Door Opener, Oversized

Garage Spaces 3.0

Utilities Available BB/HS Internet Available

View Y/N No

Water Access No

View Trees/Woods

Roof Type Shingle

Attached Garage true

Exposure North

Garage true

Private Pool No

Building

Lot Description Cleared, City Limits, Landscaped, Level, Paved

Story 1

Entry Level One

Foundation Slab

Lot Size Range 1/4 to less than 1/2

Sewer Public Sewer

Water Public

Architectural Style Traditional

Structure Type Stucco

New Construction false

Schools

Elementary Schools Lost Lake Elem

Middle Schools Windy Hill Middle

High Schools East Ridge High

Others

Pets Allowed Breed Restrictions

Senior Community No

Ownership Fee Simple

Monthly Total Fees $91

Acceptable Financing Cash, Conventional, FHA, VA Loan

Membership Fee Required Required

Listing Terms Cash, Conventional, FHA, VA Loan

Special Listing Condition None

Virtual Tour https://www.zillow.com/view-imx/2707a87c-d5a2-4440-a5af-047274219b6e?wl=true&setAttribution=mls&initialViewType=pano

Stellar MLS
Listed by Olga Jakubowski ERA GRIZZARD REAL ESTATE

NEARBY SCHOOL & BUSINESS

GET MORE INFORMATION

Name
Phone*
Message

Go tour this home

4224 BOKEELIA LOOP