



4 Beds
2 Baths
1,885 SqFt
4 Beds
2 Baths
1,885 SqFt
Key Details
Property Type Single Family Home
Sub Type Single Family Residence
Listing Status Active
Purchase Type For Sale
Square Footage 1,885 sqft
Price per Sqft $195
Subdivision Watson Oaks
MLS Listing ID L4963930
Bedrooms 4
Full Baths 2
HOA Y/N No
Year Built 1998
Annual Tax Amount $1,401
Lot Size 10,890 Sqft
Acres 0.25
Property Sub-Type Single Family Residence
Source Stellar MLS
Property Description
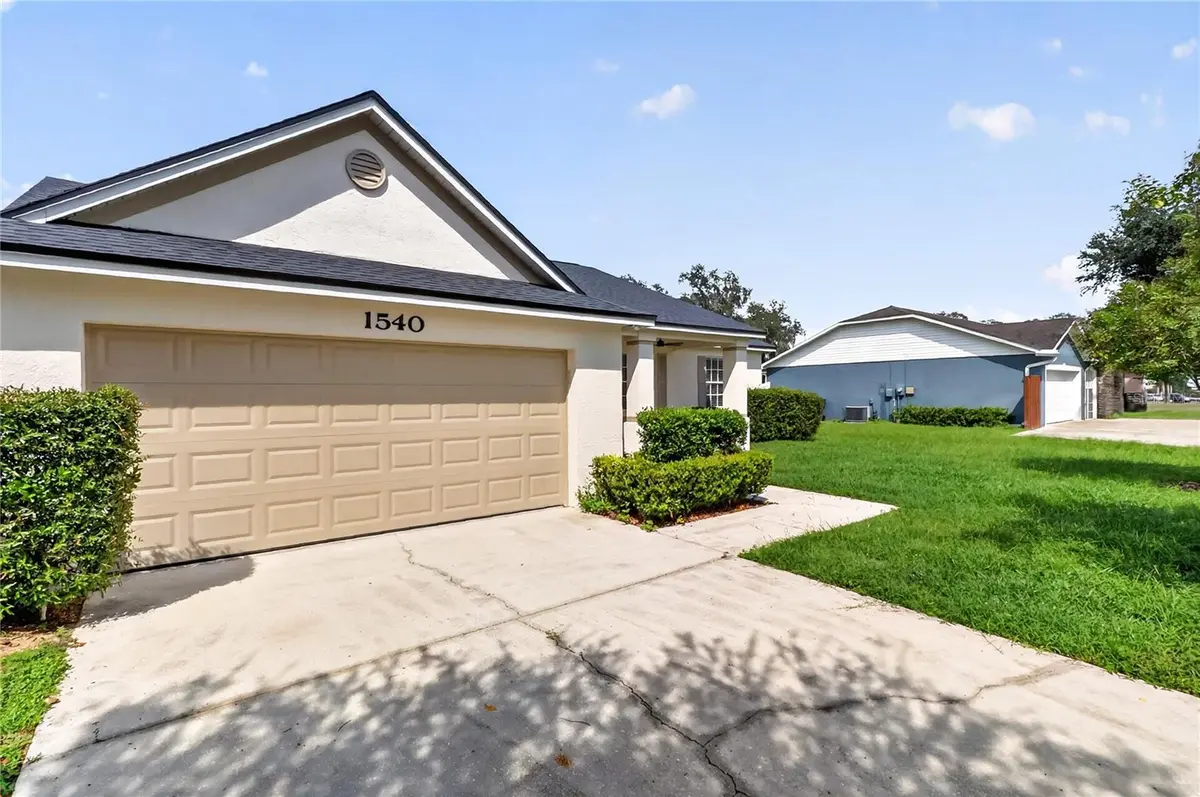
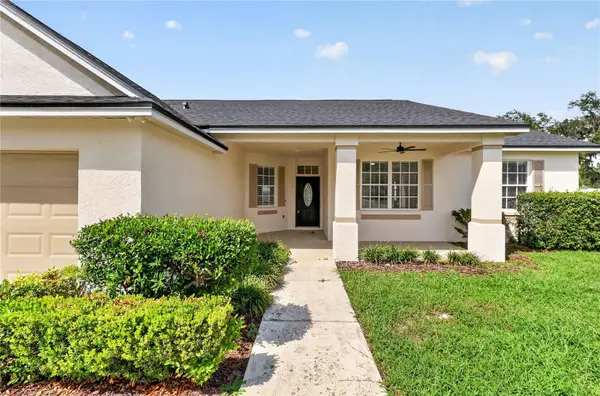
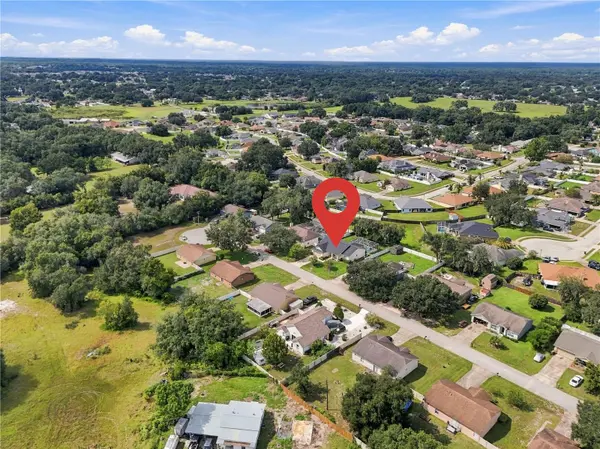
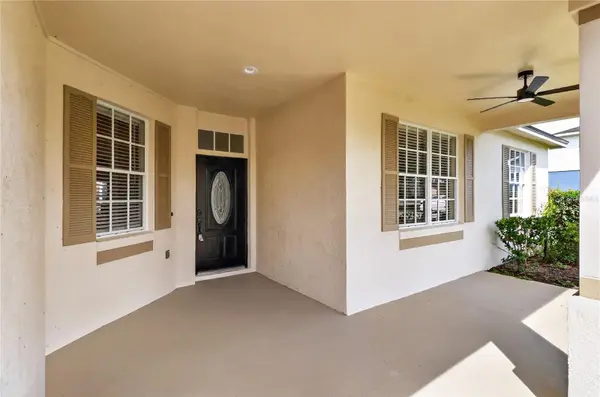
Step into effortless Florida living in this beautifully reimagined 4-bedroom, 2-bathroom pool home, perfectly positioned near the I-4 corridor for an easy commute. Every detail has been meticulously updated so you can move right in and start enjoying the lifestyle you deserve. The brand-new architectural roof, fresh exterior paint, and new garage door deliver instant curb appeal. Inside, the home feels entirely new, boasting fresh neutral paint, plush new carpeting, and a bright, open flow. The heart of the home is stunningly appointed with premium quartz countertops sweeping through the kitchen and both bathrooms, paired with a brand-new stainless-steel appliance package. Slide open the doors to your backyard paradise. A pristine pool features a brand-new pump and a freshly rescreened enclosure, all looking out over a massive, fenced-in yard—perfect for pets, play, or weekend gatherings.Located just minutes from top-rated schools, premier shopping, dining, and entertainment, this home gives you the freedom of zero HOA restrictions without sacrificing convenience. Properties of this caliber at this price point are rare—schedule your private tour today before it's gone!
Location
State FL
County Polk
Community Watson Oaks
Area 33809 - Lakeland / Polk City
Rooms
Other Rooms Inside Utility
Interior
Interior Features Cathedral Ceiling(s), Ceiling Fans(s), Eat-in Kitchen, High Ceilings, Open Floorplan, Primary Bedroom Main Floor, Walk-In Closet(s), Window Treatments
Heating Electric
Cooling Central Air
Flooring Ceramic Tile
Furnishings Unfurnished
Fireplace false
Appliance Cooktop, Dishwasher, Electric Water Heater, Microwave, Refrigerator
Laundry In Kitchen, Inside
Exterior
Exterior Feature Private Entrance, Private Mailbox, Private Yard
Parking Features Driveway
Garage Spaces 2.0
Fence Chain Link
Pool In Ground, Screen Enclosure
Utilities Available Electricity Connected, Public
View Y/N No
Water Access No
Roof Type Shingle
Porch Covered, Enclosed, Front Porch, Rear Porch, Screened
Attached Garage true
Exposure West
Garage true
Private Pool Yes
Building
Entry Level One
Foundation Block, Slab
Lot Size Range 1/4 to less than 1/2
Sewer Septic Tank
Water Public
Structure Type Stucco
New Construction false
Schools
Elementary Schools Wendell Watson Elem
Middle Schools Lake Gibson Middle/Junio
High Schools Lake Gibson High
Others
Senior Community No
Ownership Fee Simple
Acceptable Financing Cash, Conventional, VA Loan
Listing Terms Cash, Conventional, VA Loan
Special Listing Condition None
Virtual Tour https://www.propertypanorama.com/instaview/stellar/L4963930
