





5 Beds
3 Baths
2,817 SqFt
5 Beds
3 Baths
2,817 SqFt
Key Details
Property Type Single Family Home
Sub Type Single Family Residence
Listing Status Active
Purchase Type For Sale
Square Footage 2,817 sqft
Price per Sqft $265
Subdivision Park Place At Aloma A Rep
MLS Listing ID O6425012
Bedrooms 5
Full Baths 3
HOA Fees $171/mo
HOA Y/N Yes
Annual Recurring Fee 2052.0
Year Built 2018
Annual Tax Amount $4,607
Lot Size 6,098 Sqft
Acres 0.14
Property Sub-Type Single Family Residence
Source Stellar MLS
Property Description
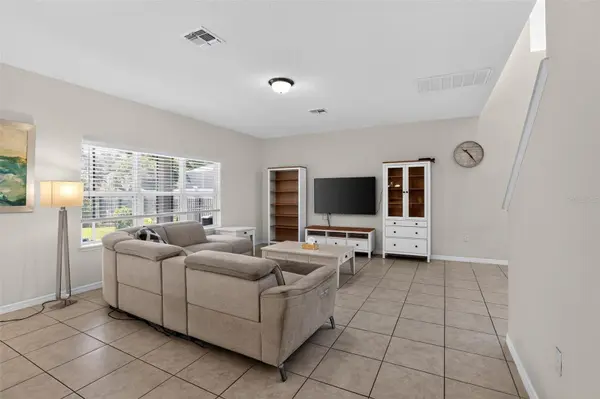
From the moment you arrive, you'll appreciate the home's inviting curb appeal and pride of ownership throughout. Inside, the thoughtfully designed floor plan features spacious living and dining areas filled with natural light, creating an ideal setting for both everyday living and entertaining. The kitchen is a standout, featuring granite countertops, stainless steel appliances, ample cabinetry, and generous workspace for meal preparation and gatherings alike.
Step outside to enjoy the screened-in porch and fully fenced backyard, offering the perfect combination of privacy and outdoor living. Whether relaxing with your morning coffee, entertaining guests, or providing space for pets and play, this outdoor area is sure to impress.
Conveniently located near top-rated Seminole County schools, shopping, dining, major roadways, UCF, and countless recreational opportunities, this home offers easy access to everything Oviedo and the greater Orlando area have to offer.
Don't miss your opportunity to own this well-cared-for home in one of Oviedo's most sought-after neighborhoods. Schedule your private showing today!
Location
State FL
County Seminole
Community Park Place At Aloma A Rep
Area 32765 - Oviedo
Zoning RESI
Rooms
Other Rooms Bonus Room
Interior
Interior Features Cathedral Ceiling(s), High Ceilings, Kitchen/Family Room Combo, Living Room/Dining Room Combo, Open Floorplan, PrimaryBedroom Upstairs, Stone Counters, Walk-In Closet(s)
Heating Central
Cooling Central Air
Flooring Carpet, Ceramic Tile
Furnishings Negotiable
Fireplace false
Appliance Dishwasher, Dryer, Electric Water Heater, Microwave, Range, Refrigerator, Washer
Laundry Laundry Room
Exterior
Exterior Feature Sidewalk
Garage Spaces 2.0
Community Features Buyer Approval Required, Gated Community - No Guard, Irrigation-Reclaimed Water, No Truck/RV/Motorcycle Parking, Park, Sidewalks
Utilities Available BB/HS Internet Available, Electricity Connected, Sewer Connected, Water Connected
View Y/N No
Water Access No
Roof Type Shingle
Attached Garage true
Exposure West
Garage true
Private Pool No
Building
Entry Level Two
Foundation Slab
Lot Size Range 0 to less than 1/4
Sewer Public Sewer
Water Public
Structure Type Block,Concrete
New Construction false
Schools
Elementary Schools Rainbow Elementary
Middle Schools Tuskawilla Middle
High Schools Lake Howell High
Others
Pets Allowed Cats OK, Dogs OK
Senior Community No
Ownership Fee Simple
Monthly Total Fees $171
Acceptable Financing Cash, Conventional, FHA, VA Loan
Membership Fee Required Required
Listing Terms Cash, Conventional, FHA, VA Loan
Special Listing Condition None
Virtual Tour https://mls.homejab.com/property/3145-jade-tree-pt-oviedo-fl-32765
