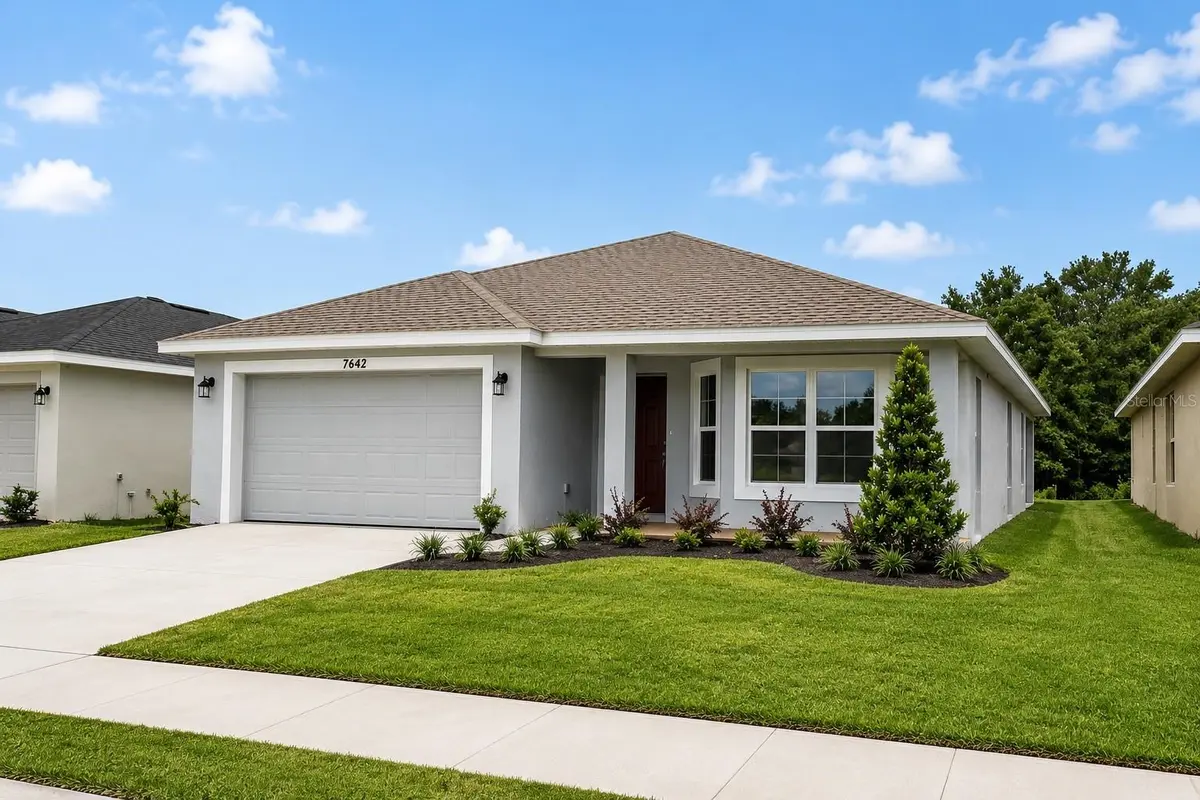



3 Beds
2 Baths
1,780 SqFt
3 Beds
2 Baths
1,780 SqFt
Key Details
Property Type Single Family Home
Sub Type Single Family Residence
Listing Status Active
Purchase Type For Sale
Square Footage 1,780 sqft
Price per Sqft $200
Subdivision Harmony Central Ph 2
MLS Listing ID O6418564
Bedrooms 3
Full Baths 2
Construction Status Completed
HOA Fees $904/ann
HOA Y/N Yes
Annual Recurring Fee 904.0
Year Built 2026
Annual Tax Amount $831
Lot Size 6,098 Sqft
Acres 0.14
Property Sub-Type Single Family Residence
Source Stellar MLS
Property Description
Harmony Central has no CDD fee, which could save you thousands over time compared with communities that charge one. Spend an afternoon at the community pool, explore the walking trails, or bring your dog to the dog park.
For a limited time, take advantage of a 4.99% initial interest rate for the first five years with a 5/1 adjustable-rate mortgage through Acrisure Mortgage. The estimated principal and interest payment is $1,913.74 per month for the first five years.
The builder pays eligible closing costs when you use the preferred lender, which could save you thousands at closing. With just $1,000 contract deposit gets you started owning a home has never been so easy. So Stop wasting time and stop by the model home or schedule a private tour today and make a homeownership a reality.
Location
State FL
County Osceola
Community Harmony Central Ph 2
Area 34773 - St Cloud (Harmony)
Zoning X 500
Interior
Interior Features Ceiling Fans(s), Crown Molding, High Ceilings, Open Floorplan, Primary Bedroom Main Floor, Stone Counters, Thermostat, Walk-In Closet(s)
Heating Electric
Cooling Central Air
Flooring Carpet, Tile
Furnishings Unfurnished
Fireplace false
Appliance Dishwasher, Electric Water Heater, Microwave, Range
Laundry Laundry Room
Exterior
Exterior Feature Sidewalk
Parking Features Driveway
Garage Spaces 2.0
Community Features Pool
Utilities Available Cable Available, Electricity Connected, Water Connected
View Y/N No
Water Access No
Roof Type Shingle
Attached Garage true
Exposure East
Garage true
Private Pool No
Building
Entry Level One
Foundation Slab
Lot Size Range 0 to less than 1/4
Sewer Public Sewer
Water Public
Level or Stories One
Structure Type Block,Stucco
New Construction true
Construction Status Completed
Schools
Elementary Schools Harmony Community School (K-5)
Middle Schools Harmony Middle
High Schools Harmony High
Others
Pets Allowed Yes
Senior Community No
Ownership Fee Simple
Monthly Total Fees $75
Acceptable Financing Cash, Conventional, FHA, USDA Loan, VA Loan
Membership Fee Required Required
Listing Terms Cash, Conventional, FHA, USDA Loan, VA Loan
Special Listing Condition None
Virtual Tour https://www.propertypanorama.com/instaview/stellar/O6418564
