





3 Beds
3 Baths
2,244 SqFt
3 Beds
3 Baths
2,244 SqFt
Key Details
Property Type Single Family Home
Sub Type Single Family Residence
Listing Status Active
Purchase Type For Sale
Square Footage 2,244 sqft
Price per Sqft $233
Subdivision Everbe Ph 1A
MLS Listing ID O6417666
Bedrooms 3
Full Baths 2
Half Baths 1
Construction Status Under Construction
HOA Fees $150/mo
HOA Y/N Yes
Annual Recurring Fee 1800.0
Year Built 2025
Annual Tax Amount $9,618
Lot Size 6,098 Sqft
Acres 0.14
Property Sub-Type Single Family Residence
Source Stellar MLS
Property Description
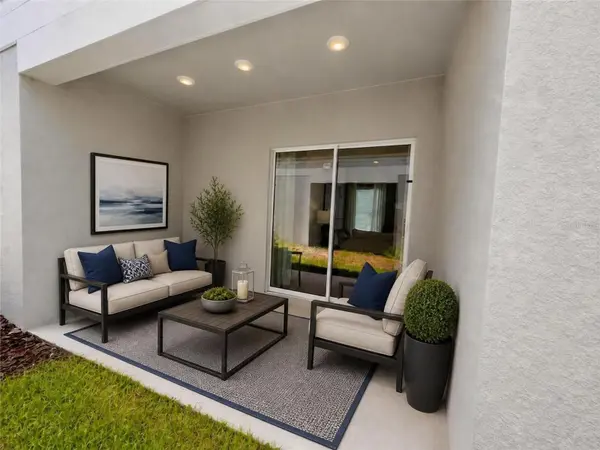
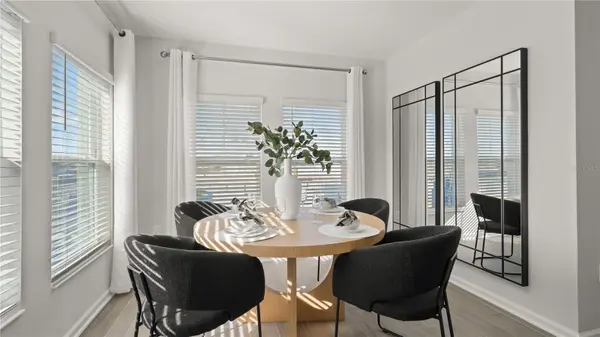
This thoughtfully designed home features an open-concept living area, modern kitchen, spacious Great Room, and covered lanai perfect for Florida living. Upstairs offers three bedrooms, including a generous owner's suite with a private bathroom and walk-in closet. The former sales center will be converted into a functional garage prior to closing.
RESORT-STYLE COMMUNITY AMENITIES! EverBe residents enjoy a clubhouse, swimming pool, fitness center, walking trails, parks, playgrounds, and inviting community gathering spaces. Conveniently located near SR-417, SR-528, Downtown Orlando, Orlando International Airport, and Brightline.
NEVER LIVED IN, MOVE-IN READY FOLLOWING GARAGE CONVERSION, AND SELLER INCENTIVES AVAILABLE! Don't miss this exceptional opportunity to own a former model home with the benefits of new construction without the extended building timeline. Schedule your private showing today!
Location
State FL
County Orange
Community Everbe Ph 1A
Area 32829 - Orlando/Chickasaw
Zoning PD/AN
Interior
Interior Features Eat-in Kitchen, High Ceilings, L Dining, Open Floorplan, PrimaryBedroom Upstairs
Heating Central
Cooling Central Air
Flooring Ceramic Tile
Furnishings Unfurnished
Fireplace false
Appliance Dishwasher, Disposal, Range, Refrigerator
Laundry Laundry Room
Exterior
Garage Spaces 2.0
Community Features Clubhouse, Dog Park, Fitness Center, Park, Playground, Pool, Sidewalks
Utilities Available Cable Connected, Electricity Connected
Amenities Available Trail(s)
View Y/N No
Water Access No
Roof Type Shingle
Attached Garage true
Exposure West
Garage true
Private Pool No
Building
Story 2
Entry Level One
Foundation Slab
Lot Size Range 0 to less than 1/4
Builder Name Lennar
Sewer Public Sewer
Water Public
Structure Type Block,Stucco,Frame
New Construction true
Construction Status Under Construction
Schools
Elementary Schools Vista Lakes Elem
Middle Schools Odyssey Middle
High Schools Colonial High
Others
Pets Allowed Yes
Senior Community No
Ownership Fee Simple
Monthly Total Fees $150
Acceptable Financing Cash, Conventional, FHA, VA Loan
Membership Fee Required Required
Listing Terms Cash, Conventional, FHA, VA Loan
Special Listing Condition None
