




4 Beds
4 Baths
3,580 SqFt
4 Beds
4 Baths
3,580 SqFt
Key Details
Property Type Single Family Home
Sub Type Single Family Residence
Listing Status Active
Purchase Type For Sale
Square Footage 3,580 sqft
Price per Sqft $220
Subdivision Covington Park
MLS Listing ID O6402075
Bedrooms 4
Full Baths 4
HOA Fees $215/qua
HOA Y/N Yes
Annual Recurring Fee 860.0
Year Built 2008
Annual Tax Amount $4,880
Lot Size 0.380 Acres
Acres 0.38
Property Sub-Type Single Family Residence
Source Stellar MLS
Property Description
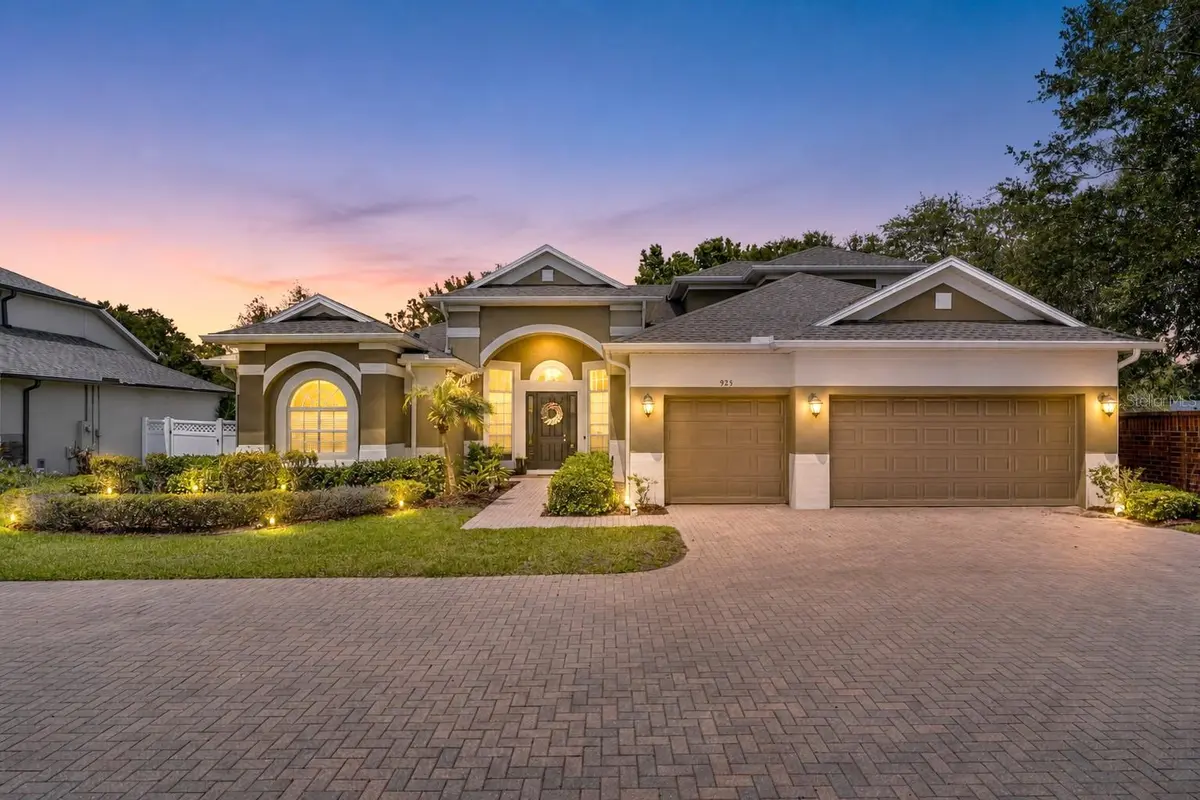
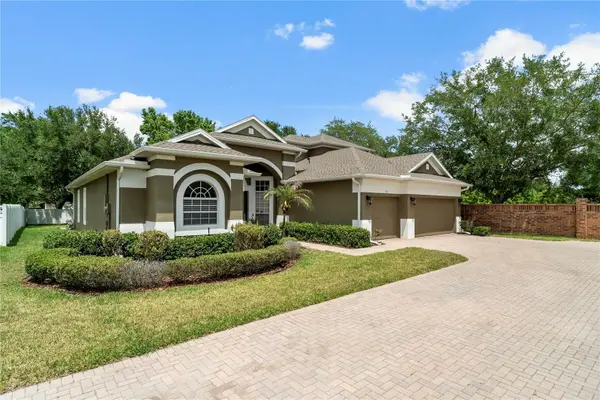
The expansive backyard provides endless possibilities for entertaining, gardening, relaxing, or creating your own outdoor oasis. With nearly four tenths of an acre, there is plenty of room to enjoy the outdoors and make the space your own. A long driveway and spacious 3 car garage offer ample parking, extra storage, and even room for a golf cart so you can fully enjoy life in Winter Garden's popular golf cart district.
Designed with everyday living in mind, the thoughtfully planned layout offers flexibility for a variety of lifestyles. The first floor features a spacious primary suite tucked away for privacy, complete with two walk in closets and a generously sized bathroom. A dedicated office provides the perfect space for working from home, hobbies, or a quiet retreat. You'll also find a convenient Jack and Jill bedroom and bathroom setup on the main level, adding even more versatility to the home's layout.
Upstairs, a large loft offers the ideal space for movie nights, a game room, fitness area, or additional living space. A private bedroom and full bathroom complete the second floor, creating a comfortable retreat with added privacy.
Recent updates add even more value, including the brand new AC system and a roof that was replaced just a few years ago, offering peace of mind for years to come.
The location is just as impressive as the home itself. Only minutes away is the Historic Downtown Winter Garden District, where you'll enjoy locally owned restaurants, coffee shops, boutiques, live events, and the award winning weekly farmers market. Spend weekends exploring the nearby 22 mile West Orange Trail, perfect for biking, walking, or simply enjoying Florida's beautiful weather. Living in the golf cart district makes it easy to head downtown for dinner, festivals, or an evening out without needing to drive.
Opportunities like this are rare. An oversized lot, versatile floor plan, downstairs primary suite, dedicated office, multiple living spaces, private upstairs retreat, 3 car garage, brand new AC system, and an unbeatable location near downtown Winter Garden make this home an exceptional opportunity to enjoy the best of Central Florida living.
Location
State FL
County Orange
Community Covington Park
Area 34787 - Winter Garden/Oakland
Zoning PUD
Rooms
Other Rooms Family Room, Formal Dining Room Separate, Formal Living Room Separate, Inside Utility, Loft
Interior
Interior Features Ceiling Fans(s), High Ceilings, Primary Bedroom Main Floor, Split Bedroom, Thermostat, Walk-In Closet(s)
Heating Central, Electric
Cooling Central Air
Flooring Carpet, Ceramic Tile
Furnishings Unfurnished
Fireplace false
Appliance Cooktop, Dishwasher, Disposal, Electric Water Heater, Microwave, Range
Laundry Inside, Laundry Room
Exterior
Exterior Feature Sidewalk, Sprinkler Metered
Parking Features Driveway
Garage Spaces 3.0
Fence Fenced, Vinyl
Community Features Deed Restrictions, Golf Carts OK, Playground, Pool, Sidewalks, Street Lights
Utilities Available Cable Connected, Electricity Connected, Sewer Connected, Sprinkler Recycled, Water Connected
Amenities Available Playground, Pool
View Y/N No
Water Access No
Roof Type Shingle
Porch Covered, Rear Porch
Attached Garage true
Exposure South
Garage true
Private Pool No
Building
Lot Description Corner Lot, City Limits, Landscaped, Sidewalk, Paved
Story 2
Entry Level Two
Foundation Slab
Lot Size Range 1/4 to less than 1/2
Sewer Public Sewer
Water Public
Architectural Style Florida, Traditional
Structure Type Block,Concrete,Stucco
New Construction false
Schools
Elementary Schools Dillard Street Elem
Middle Schools Lakeview Middle
High Schools Ocoee High
Others
Pets Allowed Yes
HOA Fee Include Pool,Recreational Facilities
Senior Community No
Ownership Fee Simple
Monthly Total Fees $71
Acceptable Financing Cash, Conventional, FHA, VA Loan
Membership Fee Required Required
Listing Terms Cash, Conventional, FHA, VA Loan
Special Listing Condition None
Virtual Tour https://www.zillow.com/view-imx/56867d42-b8fb-42fd-a71b-92d8196c66c4?wl=true&setAttribution=mls&initialViewType=pano
